
Mana Skanda Floor Plans
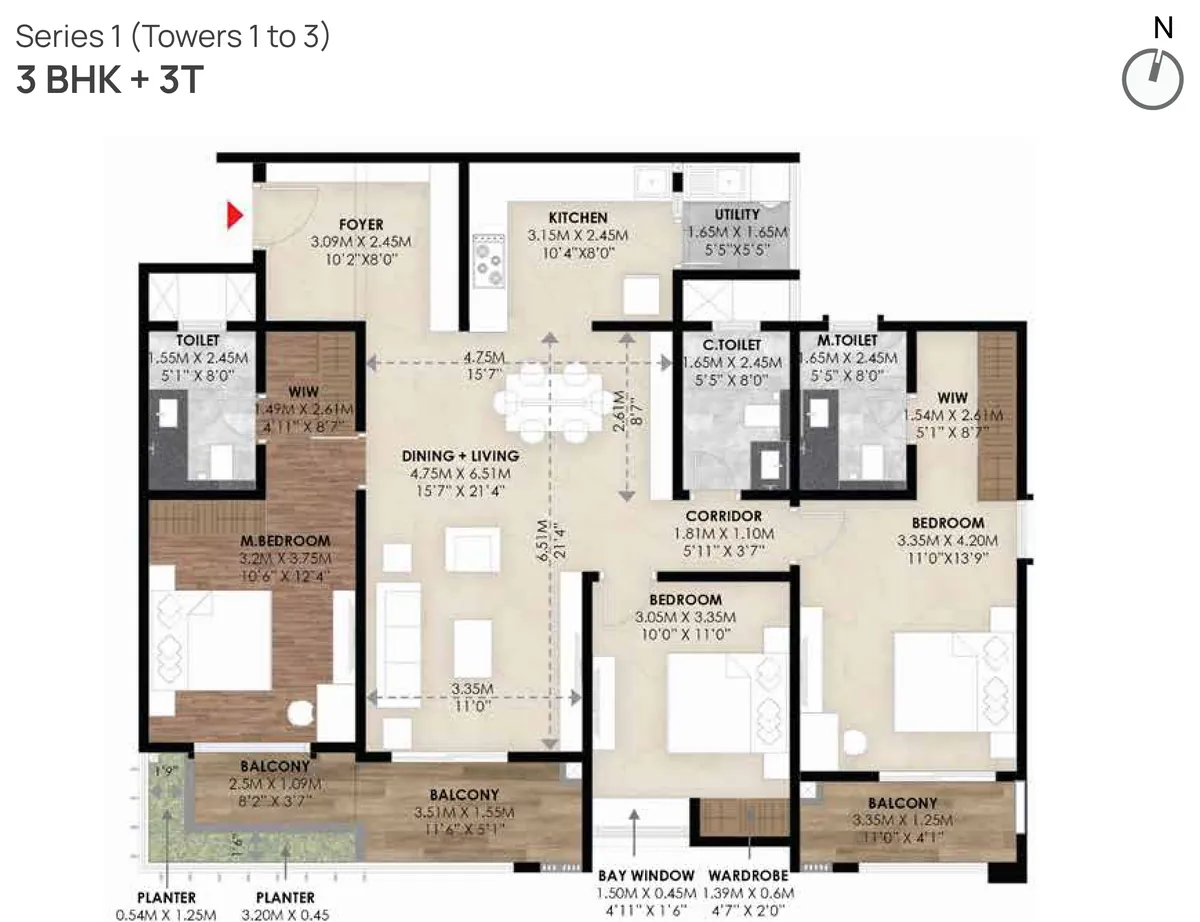
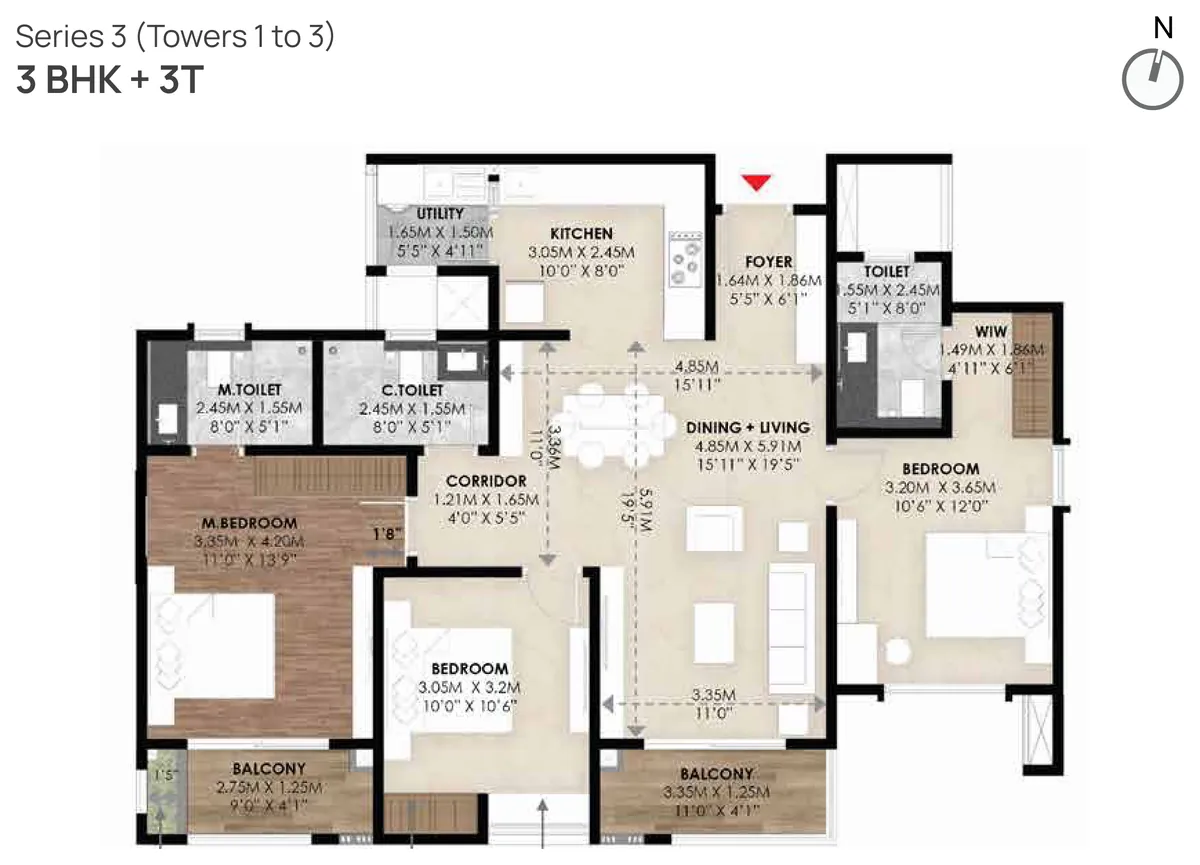
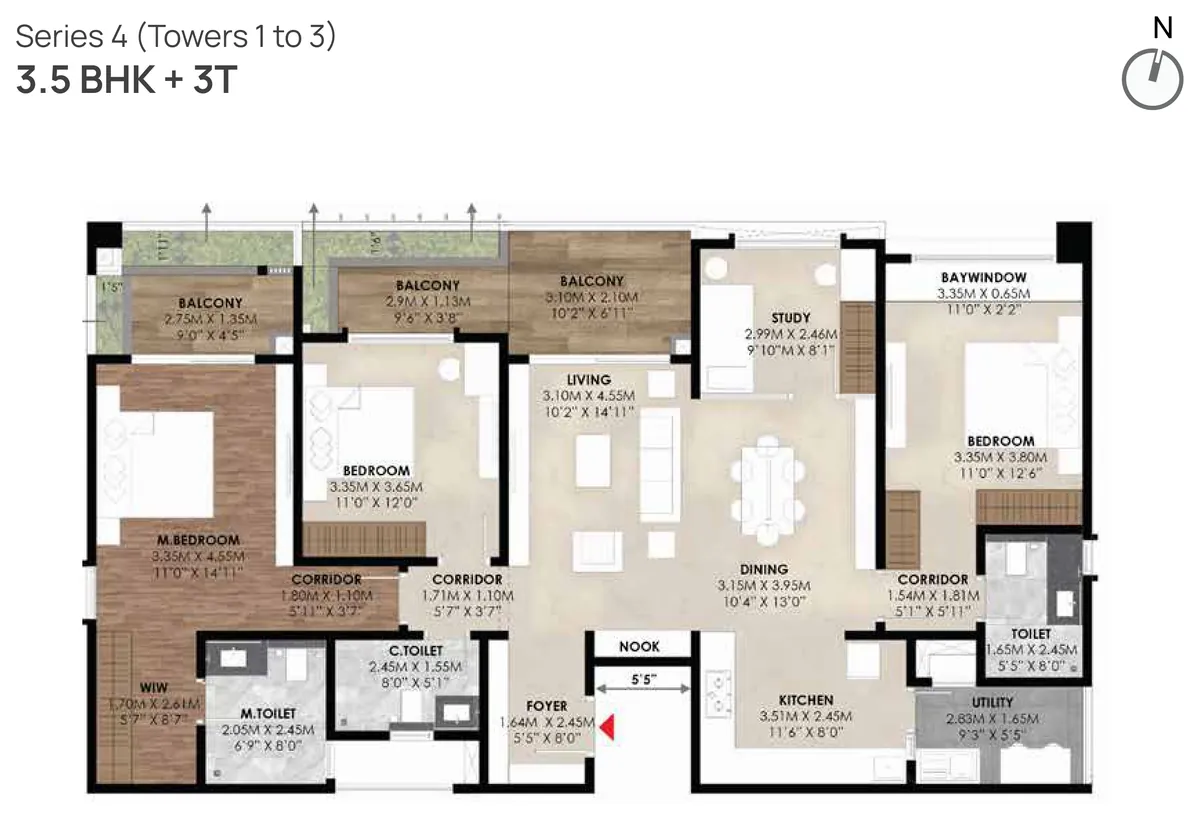
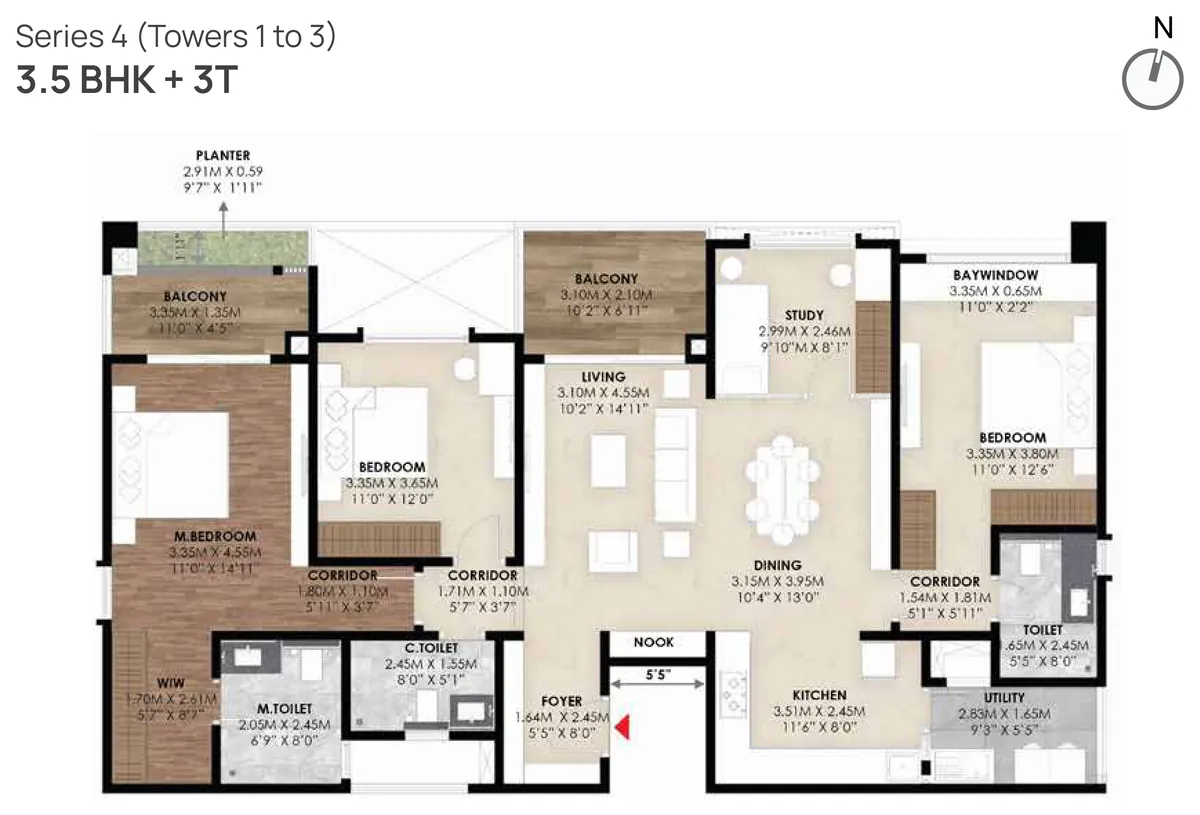
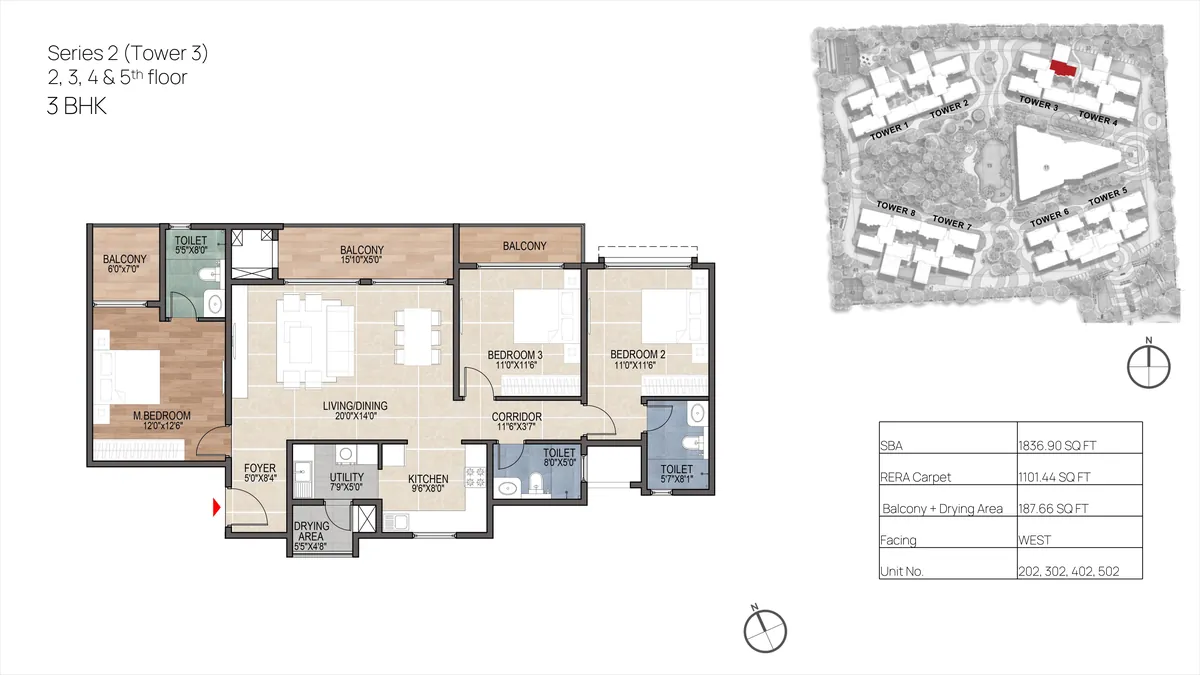
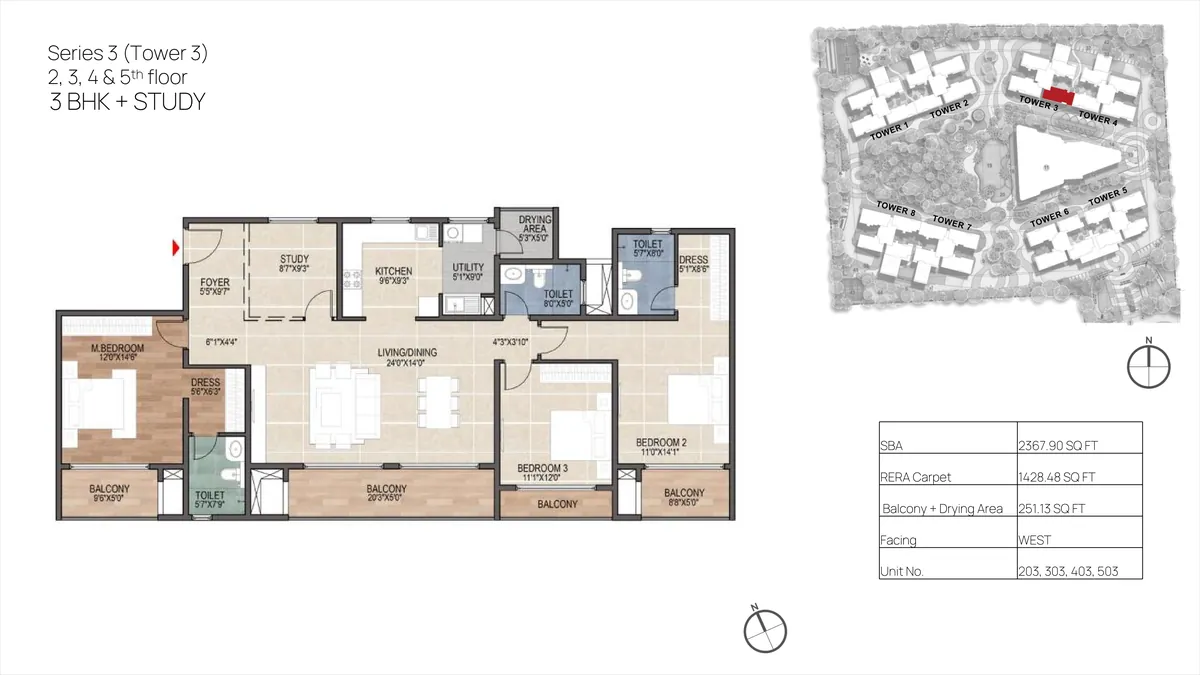
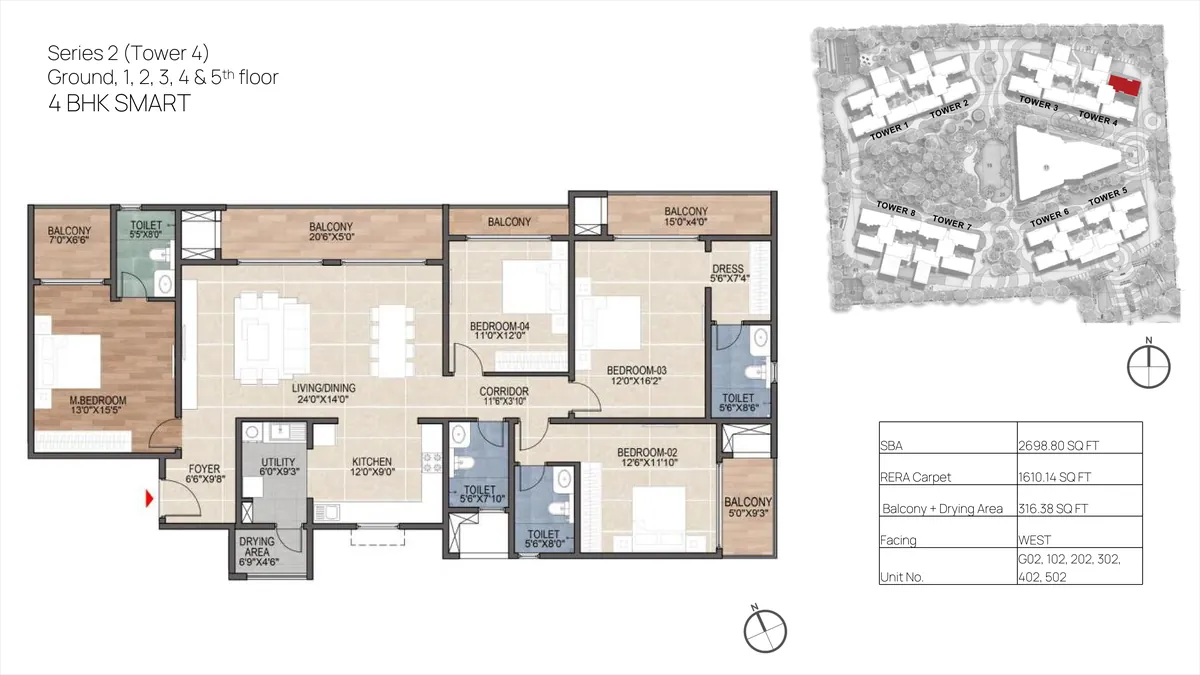
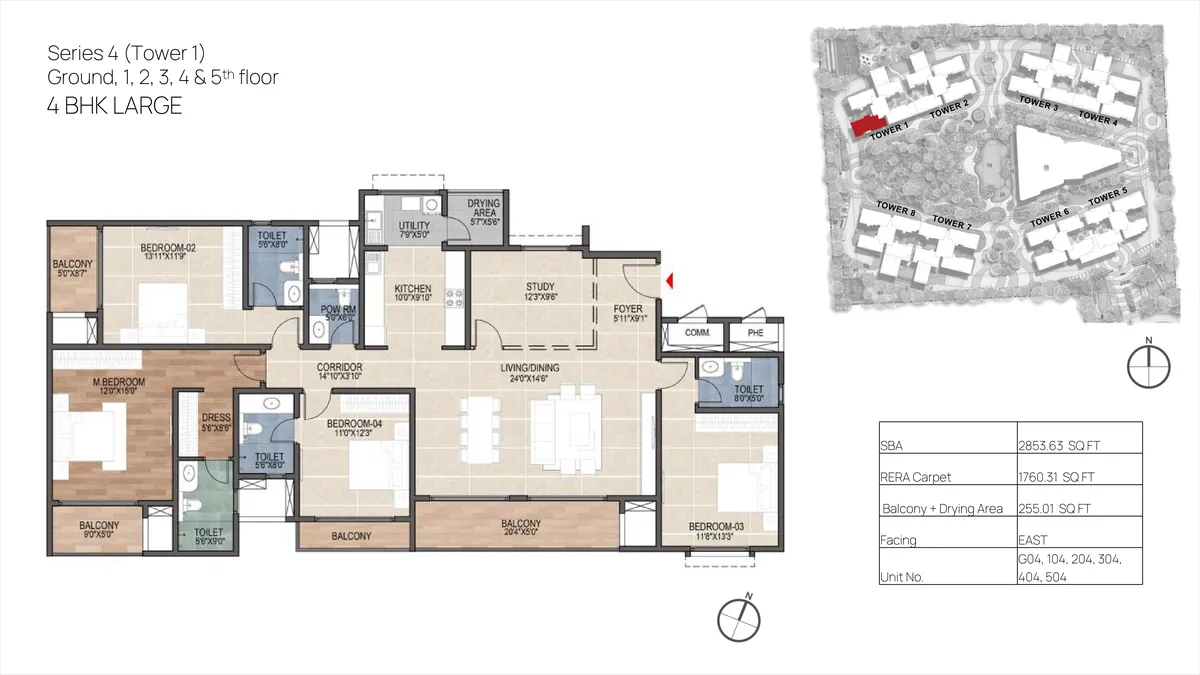
Explore our range of floor plans to find the perfect layout for your lifestyle. From comfortable apartments to spacious apartments, Mana The Right Life offers options to suit every preference. In the same Bengaluru shortlist, Modern Spaaces Sarjapur Road helps readers think beyond unit size and ask whether the format actually supports the routine they are buying for.

Contact Us
Pre Launch Offer For First few Customers Only!
Need the brochure, current pricing, or help choosing the right configuration?
- Request brochure access and floor plan details
- Get the latest pricing and cost sheet guidance
- Schedule a callback or site visit with the sales team
Mana Skanda The Right Life Floor Plans - Frequently Asked Questions
What floor plans does Mana Skanda The Right Life offer?
Phase 1 offers 3 BHK and 3.5 BHK apartments across several built-up bands. The five published variants run 1,661–1,685 sq ft, 1,773–1,864 sq ft, 1,953 sq ft, 2,067–2,099 sq ft, and 2,153–2,274 sq ft.
What is the smallest 3 BHK size at Mana Skanda?
The entry 3 BHK variant sits in the 1,661–1,685 sq ft built-up band. Carpet area, balcony allocation, and per-floor variations are confirmed in the official floor plan pack and the buyer-builder agreement.
What does a 3.5 BHK at Mana Skanda typically include?
The larger 3.5 BHK variants extend into the 2,067–2,099 sq ft and 2,153–2,274 sq ft bands. The additional half-room is generally configured as a study, utility, or flex space alongside the three primary bedrooms.
Are there 2 BHK or 4 BHK options in Mana Skanda Phase 1?
The current Phase 1 mix is restricted to 3 BHK and 3.5 BHK apartments. There is no 2 BHK or pure 4 BHK in this phase; configuration plans for later phases of the township have not been published.
How do Mana Skanda floor plans handle ventilation and orientation?
Tower orientation and unit facing are part of the sanctioned plan and vary across the six towers of Phase 1. The recommended way to check actual ventilation, daylight, and balcony-side views is a site walk-through with the sales team for the specific unit shortlisted.
Where can I get the full Mana Skanda floor plan pack?
The complete floor plan pack and tower-wise availability sheet are shared by the sales team on request. Use the contact form on this site to request the brochure, unit-wise plans, and the current available-inventory list.