
Mana Skanda Masterplan
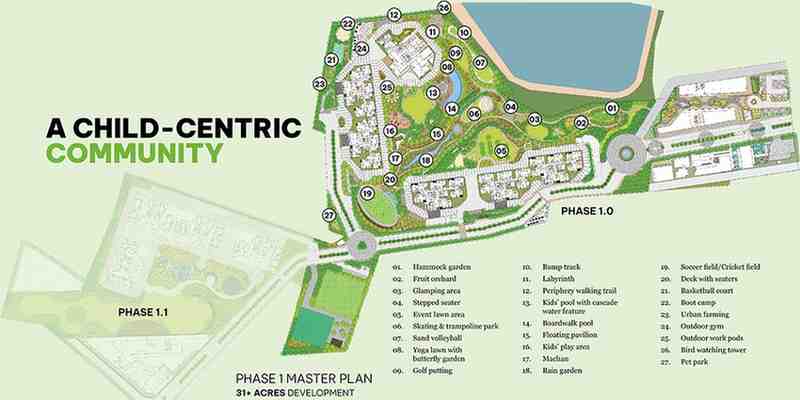
Discover our meticulously planned master plan, optimizing space utilization and connectivity between amenities. Experience seamless living in a thoughtfully designed environment. From a planning angle, Modern Spaaces Sarjapur Road keeps the reference local: internal roads, open-space placement, amenity access, and tower orientation all affect how the address will live after handover.

Contact Us
Pre Launch Offer For First few Customers Only!
Need the brochure, current pricing, or help choosing the right configuration?
- Request brochure access and floor plan details
- Get the latest pricing and cost sheet guidance
- Schedule a callback or site visit with the sales team
Mana Skanda The Right Life Master Plan - Frequently Asked Questions
What is the master-plan footprint of Mana Skanda The Right Life?
The full master plan spans roughly 100 acres, developed in phases. Phase 1 covers 31 acres with ~2,000 homes across 11 towers rising 3B+G+35 floors, with the remaining acreage reserved for subsequent phases of the township.
How is the Mana Skanda master plan organised internally?
The plan emphasises open space, a large central clubhouse, and dedicated child-centric facilities arranged around landscaped pockets. Tower placement, internal driveways, and amenity zones follow the sanctioned plan filed with Karnataka RERA.
How dense is Phase 1 of Mana Skanda?
Phase 1 places ~2,000 homes across 31 acres and 11 towers, and Phase 2 adds ~1,050 homes across 10 acres and 8 towers. That scale is typical for large high-rise Bengaluru townships at this price band, and the height (3B+G+35) helps preserve ground-level open space.
What share of the Mana Skanda master plan is set aside for open space?
The township positions itself around open space and child-centric outdoor facilities, with curated parks, jogging and cycling tracks, sports courts, and tree-lane avenues running through the landscape. Final dimensions per zone are in the sanctioned drawings.
How does the Mana Skanda master plan handle access and security?
The development has a single sanctioned approach from Sarjapur Varthur Road into the gated township perimeter. Internal roads link the towers to the central clubhouse and amenity zones; security and access points follow the approved layout.
Where can I verify the Mana Skanda sanctioned master plan?
The authoritative source is the RERA-registered sanctioned plan filed under PRM/KA/RERA/1251/308/PR/280324/006766 on the Karnataka RERA portal. The sales team also shares the brochure layout on request via the contact form.