
Mana Skanda Gallery

Contact Us
Pre Launch Offer For First few Customers Only!
Need the brochure, current pricing, or help choosing the right configuration?
- Request brochure access and floor plan details
- Get the latest pricing and cost sheet guidance
- Schedule a callback or site visit with the sales team
Mana Skanda The Right Life Gallery - Frequently Asked Questions
What does the Mana Skanda gallery cover?
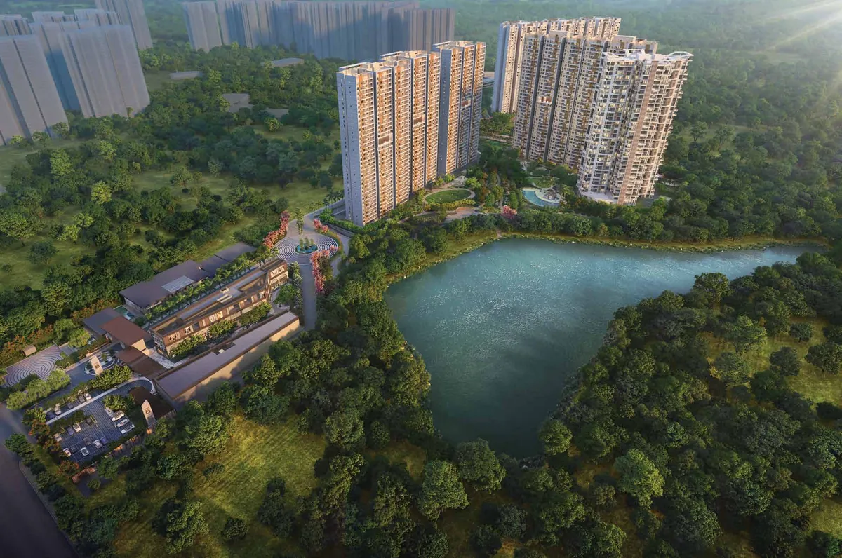
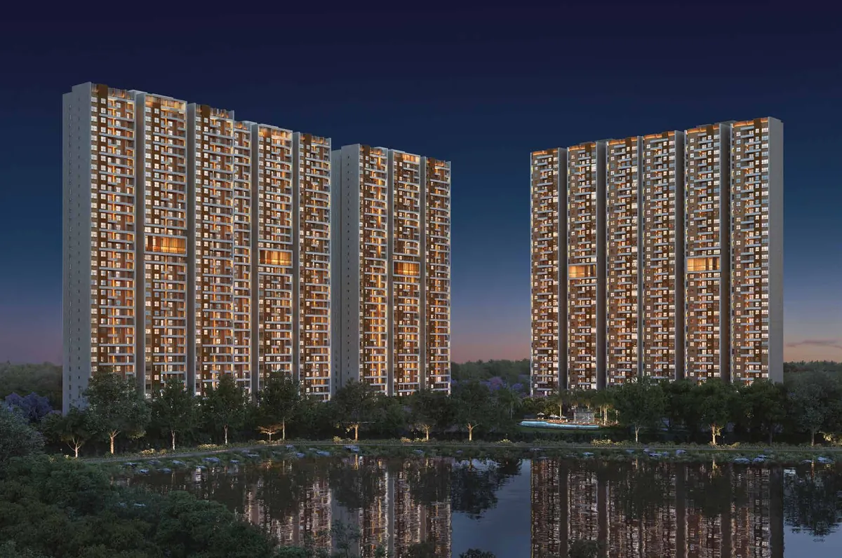
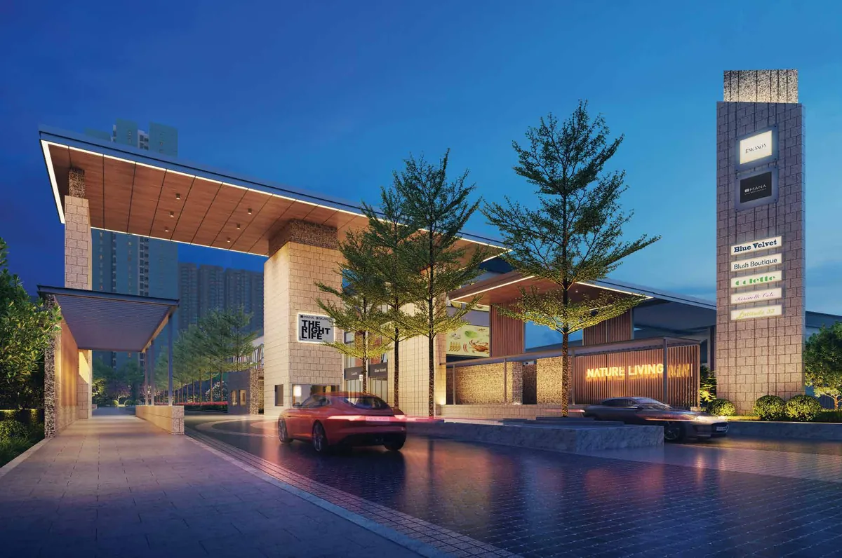
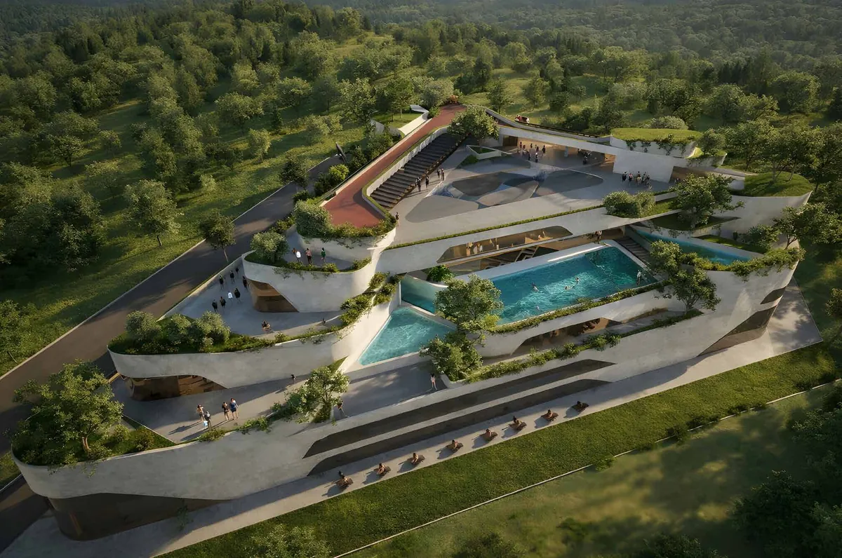
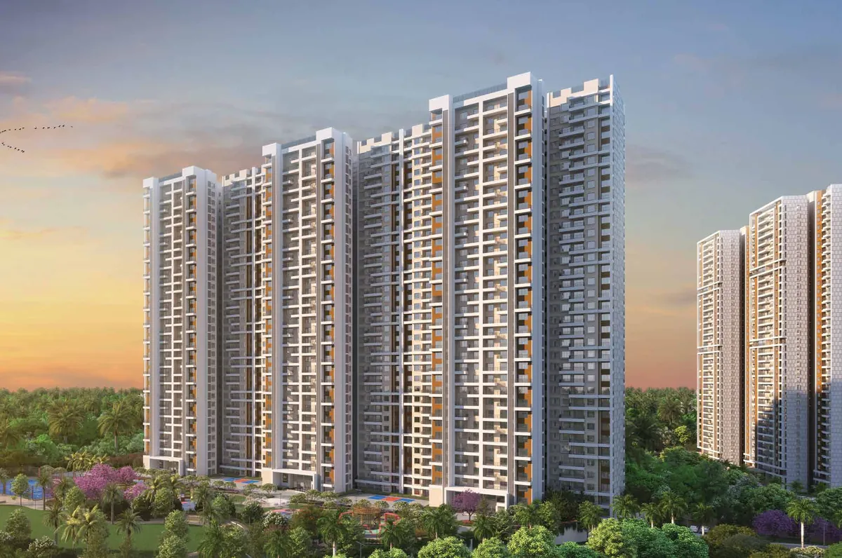
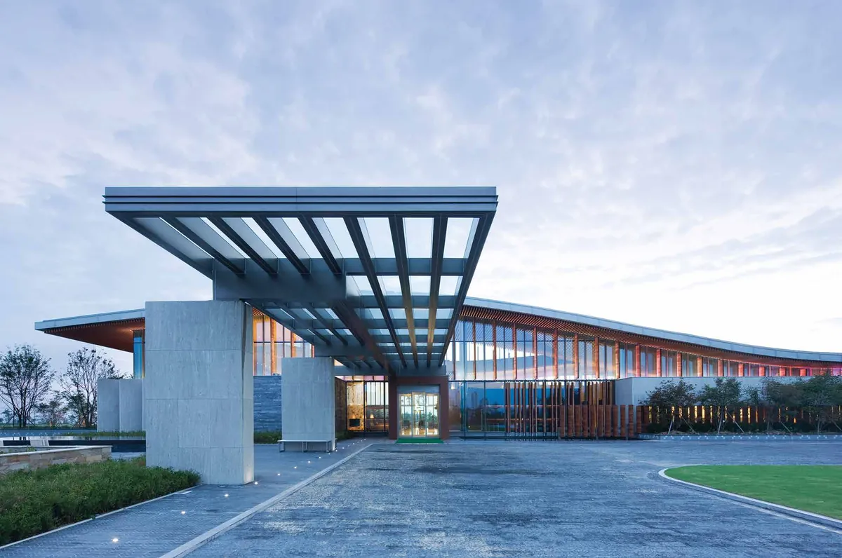
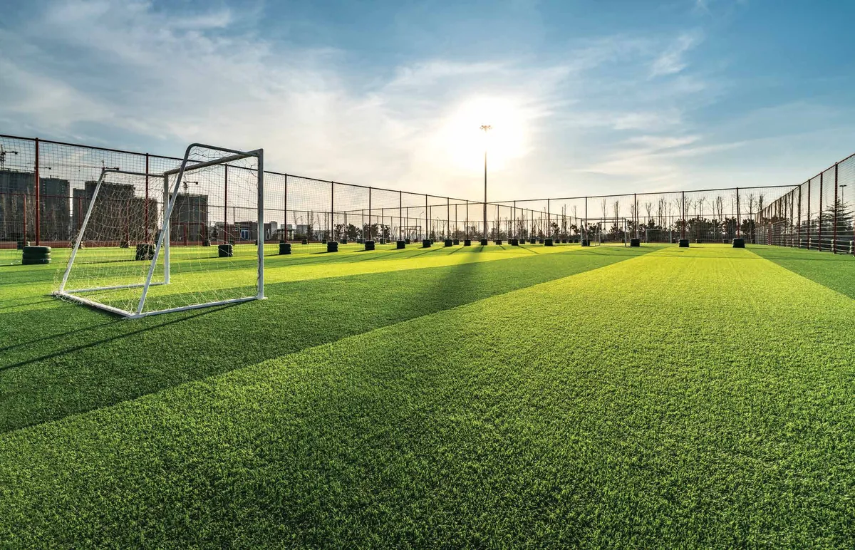
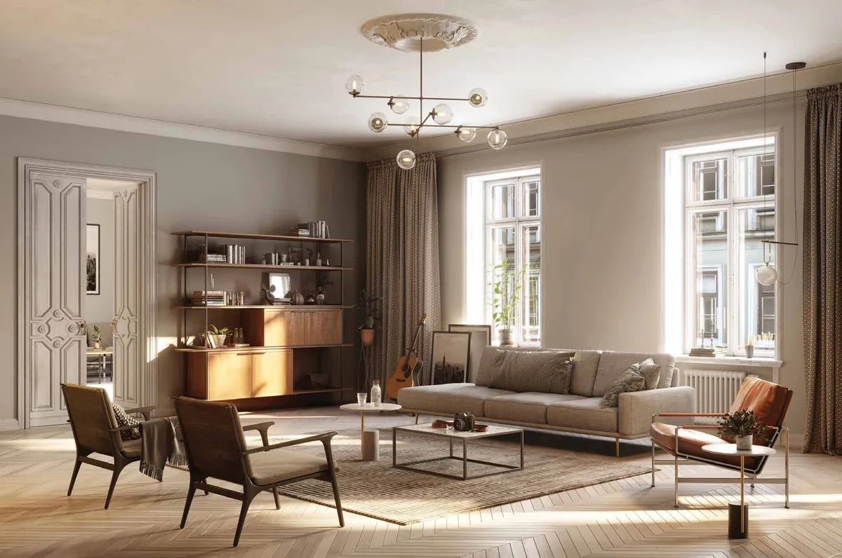
The gallery brings together tower elevations, the central clubhouse, landscape pockets, sports courts, the kids pool, and indicative interiors. The visuals follow the sanctioned design intent for the child-centric township format. In the same Bengaluru market, Modern Spaaces Sarjapur Road helps keep the gallery review tied to design evidence rather than only the most polished render or model-flat image.
Are the Mana Skanda gallery images final renders or working visuals?
The gallery is a mix of approved architectural renders and indicative interior shots. Final finishes, fitting specifications, and unit-side views are confirmed through the brochure, the sample home, and the agreement schedule.
Can I visit the Mana Skanda site or sample home?
Yes - Mana Skanda has an active sales experience anchored on Sarjapur Varthur Road. Schedule a site visit through the contact form; the sales team confirms the exact pin, approach road, and current ground status before the appointment.
Will Mana Skanda's elevations match the gallery exactly at handover?
Approved elevations follow the sanctioned plan filed under RERA, so the broad form will match. Minor changes in finishes, signage, and landscape elements can occur during execution and are governed by the buyer-builder agreement.
Does the Mana Skanda gallery cover child-centric facilities?
Yes - the gallery highlights the kids pool, the children's play areas, the curated parks, and the indoor activity zones that anchor the township's child-centric positioning. These are central to the project's marketing pitch.
How do I get higher-resolution Mana Skanda visuals or the walkthrough?
Request the brochure pack and the project walkthrough video through the contact form. The sales team shares the latest visual references along with the current price sheet and available-inventory list.